

A well-designed staircase can do wonders for your interior space, shaping how your home feels from the entryway up. But how do you choose the right design for a multi-level layout? U-shaped stairs are one of the most popular options when space is tight, and it’s easy to see why. This staircase style offers a compact footprint, a comfortable landing partway up, and enough flexibility to suit almost any interior. In this article, we’ll walk you through what a U-shaped staircase plan involves, the dimensions you need to consider before you renovate, why the design is worth considering, and some real U-shaped stairs with landing projects we’ve completed for clients in the GTA.
Key Takeaways
- U-shaped stairs use two parallel flights with a landing in between, making them one of the most space-efficient staircase layouts.
- Before you renovate, you need accurate U-shaped stair dimensions, including floor-to-floor height, tread depth, riser height, and headroom.
- Renovating a U-shaped staircase costs about the same as a straight one, and it adds privacy, a resting point, and flexibility.
- Always confirm code requirements with a qualified local contractor before finalizing your U-shaped staircase plan.

What are U-Shaped Stairs?
U-shaped stairs are the most common staircase designs. They consist of two parallel flights of stairs with a landing between them that creates a 180° turn.
U-shaped staircase designs are more desirable than straight staircases and are a top option for many homeowners. They can blend well with just about any design theme and take up less space than other types of stairs.
U-Shaped Stairs vs Straight, L-Shaped and Spiral Stairs
Choosing the right staircase design depends on your available space, budget, and how you want to move between floors. Straight stairs are the simplest option, but they need a long, clear run. L-shaped stairs add a turn and a bit of privacy. Spiral stairs save space but are harder to use day to day. U-shaped stairs sit in between, offering a compact footprint, a landing for rest, and a look that suits most interiors. Here’s how they compare.
| Stair type | Best for | Pros | Cons |
|---|---|---|---|
| Straight stairs | Simple open layouts | Easy to build, cost-effective | Needs long linear space |
| L-shaped stairs | Corner layouts | Adds privacy, has landing | Needs more planning |
| U-shaped stairs | Compact multi-level layouts | Uses space efficiently, has resting landing | More complex to build |
| Spiral stairs | Very small spaces | Small footprint | Harder to carry furniture, less comfortable |
U-Shaped Stair Dimensions – What to Measure Before You Renovate
Getting your U-shaped stair dimensions right is the foundation of a safe U-shaped staircase plan. Before you measure and commit to a renovation, record these key numbers and details, since U-shaped stairs with a landing take up more depth than a straight run:
- Total floor-to-floor height
- Stair width
- Tread depth
- Riser height
- Landing depth
- Headroom
- Railing and guard height
- Available floor opening
- Wall-to-wall width
- If the stairs will be open or enclosed
These numbers define your U-shaped stairs footprint. Requirements depend on your local building code, so have a qualified contractor or designer confirm your measurements before construction begins.
Pros and Cons of U-Shaped Stairs
Every U-shaped staircase design comes with tradeoffs. On the plus side, this layout is one of the most compact ways to connect two floors, since the two parallel flights fold back on each other instead of stretching across a long open run. The middle landing gives you a place to pause, which can make the climb feel safer and less tiring, especially if you have young kids or older family members using the stairs. Because the design turns 180 degrees, it fits neatly into a corner or enclosed stairwell and adds a layer of privacy between the upper and lower floors that a straight staircase cannot offer.
That said, a U-shaped staircase plan is not the simplest project to take on. Building two flights with a landing takes more framing, more precise measurements, and often some structural changes to the surrounding floor joists. Moving large furniture up or down can be trickier because of the tight turn at the landing. The extra materials and labour involved can add to the project, though for a renovation, the overall cost usually lands close to a straight staircase once you factor in the finish and structural work either design needs. Weigh these factors against your space, budget, and daily needs before you commit to a renovation.
Pros
- More compact than long straight stairs
- Landing improves comfort and safety
- Works well in corners or enclosed stairwells
- Adds privacy between floors
- Good design flexibility
- Cost similar to straight stair renovations
Cons
- More complex to build
- Requires accurate measurements
- May need structural changes
- Can be harder to move large furniture
- More materials and labour during construction
- Needs precise floor-to-floor measurements
How to Design a U-Shaped Staircase
This staircase design has a landing in the middle, bottom, and top of the stairs. When designing a U-shaped staircase, you will need to determine the number of stairs and the depth of each one. You’ll need accurate measurements so you know how much room you have available for the stairs and landing. Also, think about using the space under the staircase for other purposes, i.e. a closet. Consider your home’s interior design and how best to remodel your staircase in a way that complements and enhances it.
Also, ask yourself whether you want your U-shaped staircase to be a focal point in the room or have a more subtle effect. The stain on your staircase should match your floors. This creates continuity in the design of your home and a cohesive flow between the floor and the staircase. So you can either stain your staircase to match your floor, or you can go with a different stain on your staircase and refinish the floor to match the staircase or install new flooring.
U-Shaped Staircase Designs

Staircase Renovation with Metal Window Spindles
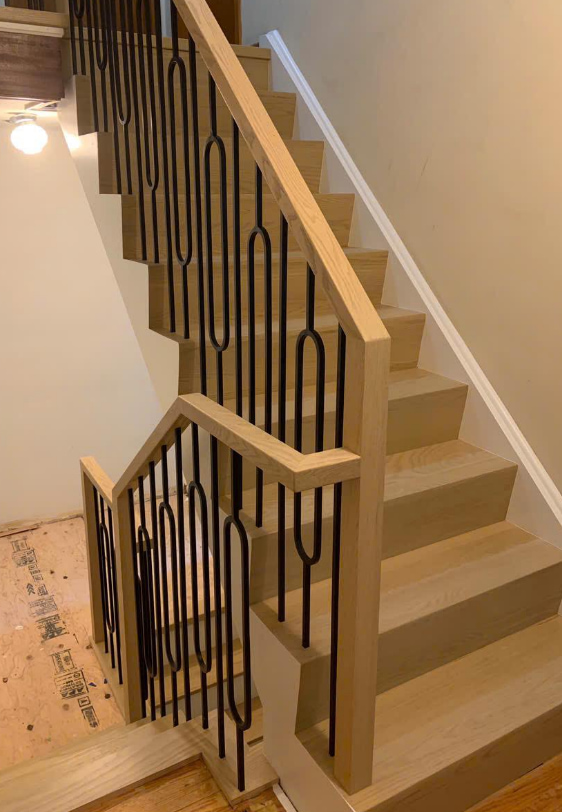
These U-stairs offer a unique look with the use of metal spindles. The black colour creates a nice contrast to the lighter shades in the room and stairs. The design is simple and elegant. The black spindles make the details in the staircase stand out.

Downtown Open Riser Staircase
The floating stairs in this U-shaped staircase give the space a modern look. The space between the stairs opens up the space more and the stain on the stairs matches the window frames. Tying the elements in this space together harmoniously.

Ajax Staircase Recapping
The use of two tones in this U-shaped staircase makes it a stunning one that commands attention. Wood makes anything look classic, and we see the perfect example here. The white and the wood add richness to the room, with the white creating a beautiful contrast.

Midtown Stairs Reno
We see the use of rich, brown tones that are timeless and classic. The simplicity of this design shows how subtle can still have a great impact on the look of your interior design. There’s just something about wood that never gets old.

Richwood Dr. Markham Staircase
The stain on the staircase is breathtaking, and the lighter stain makes the space bright and cheerful. It’s perfect for a contemporary theme. The black stain is simple but beautiful.
DIY vs Hiring Professional
Installing stairs is something you can do yourself if you have the right tools and know what you are doing. But before you decide whether to hire a professional or install your own U-shaped stairs with a landing, here are some things to consider.
Cons of DIY
- Time – Installing U-shaped stairs takes time – several weeks sometimes, which means there will be certain floors in your home you may not be able to access during this time. Consider your family’s daily routine and the disruption this may cause.
- Requires Skill – One of the things to consider with a DIY U-shaped staircase remodel is that you will not have the assurance that the installation has been done correctly. If your renovation is not done up to code, you could face problems later. You’ll also have to go through the hassle of making sure that you acquire the necessary permits.
- No warranty – Installing your own staircase means that you won’t be able to rely on a warranty to protect your home in the event of incorrect installation. Also, if you choose to sell your house, having a DIY staircase can work against you if it doesn’t pass the local inspection code.
- Safety concerns – If the installation is not done properly, you may put those in your household at considerable risk or cause damage to your flooring or other interior fixtures.
Pros of DIY
- Saves money – Deciding to remodel your staircase on your own means you could save on labour since you won’t be hiring professionals to do the installation.
- Satisfaction – Knowing you installed your own stairs can feel rewarding.
Cons of Hiring a Professional
- Cost – Hiring professionals will cost you more than installing your staircase on your own.
Pros of Hiring a Professional
- Specialized skills – skill and precision are required to install parts of the staircase correctly. Professional staircase contractors will specialize in this, and have the knowledge and equipment needed to safely remodel your U-shaped stairs. They know the building codes in your area and will ensure that the stairs are built up to code.
- Increased safety – Because stairs are used on a daily basis to access different floors in your home, it’s imperative that they are safe. With a professional staircase installation company, you won’t have to worry about safety issues. They will ensure that the safety of your family is prioritized before during, and after the renovation passes.
- Saves time – Having your staircase remodeled by experts allows the job to be completed quickly.
- Warranty protection – With professional staircase installers, you’ll have a warranty that covers the workmanship for a specified period of time.
Talk to the Staircase Experts
Remodeling your staircase has numerous benefits can enhance the aesthetic of your home and adds value to your home.
Hire the pros at Zelta Floor & Design for professional U-shaped staircase installation. Choose from an abundance of staircase options that suit your style. Find out more by getting in touch with our team.
FAQs
U-stairs have a complex design that requires significant planning to build and remodel. You’ll need an experienced architect to consult on the design, which means an additional cost. U-shaped stairs also need additional support to reinforce safety.
Due to their design, they take up less space, which is great if you have limited space. They are also versatile and the handrails are generally easy to install. These stairs are also easy to incorporate into an interior design and are useful in both residential and commercial spaces.
These two types of staircases are very similar. However, an L-shaped staircase has a 90° turn while a U-shaped staircase has an 180° turn.
The cost of a U-shaped staircase renovation in Toronto depends on the material, finish, railing style, and any structural work involved. Choosing a U-shaped layout over a straight staircase generally doesn’t change the price much on its own, since those other factors matter more. Because every project is different, it’s best to get an accurate figure based on your own layout. Use our Stair Renovation Calculator for a starting estimate, then follow up with our team for a detailed quote.
Yes. U-shaped stairs with a landing take up less horizontal space than straight stairs because they fold back on themselves. This makes them a practical choice for compact homes or tight stairwells, though the landing needs enough width for a comfortable turn.

